COMMERCIAL INTERIOR DESIGN SYDNEY
OFFICES, RETAIL, CLINICS & SALONS
A commercial space has a job to do. It has to work for the people who use it every day, tell visitors something about the business and stand up to far more wear than a home. We start with how the space is used, who comes through the door and what you want them to feel when they arrive. The layout, finishes, lighting and furniture are designed around those answers.
We work alongside your builder or fit-out contractor, architect and other consultants from the first concept through to handover, so the finished space matches what was designed.
Our Commercial Interior Design Services
- Briefing and concept design
- Space planning and layouts
- Materials, finishes and colour
- Lighting design
- Joinery design, including reception desks, display and storage
- Furniture selection and procurement
- Art and brand details
- Documentation for your builder or fit-out contractor
- Design oversight during the fit-out
- Styling and installation before opening
We design the fit-out; we don't build it. You can bring a builder you already use or appoint one once the design is done. Either way, we work with them through to handover.
Our Commercial Projects
Edgecliff Office
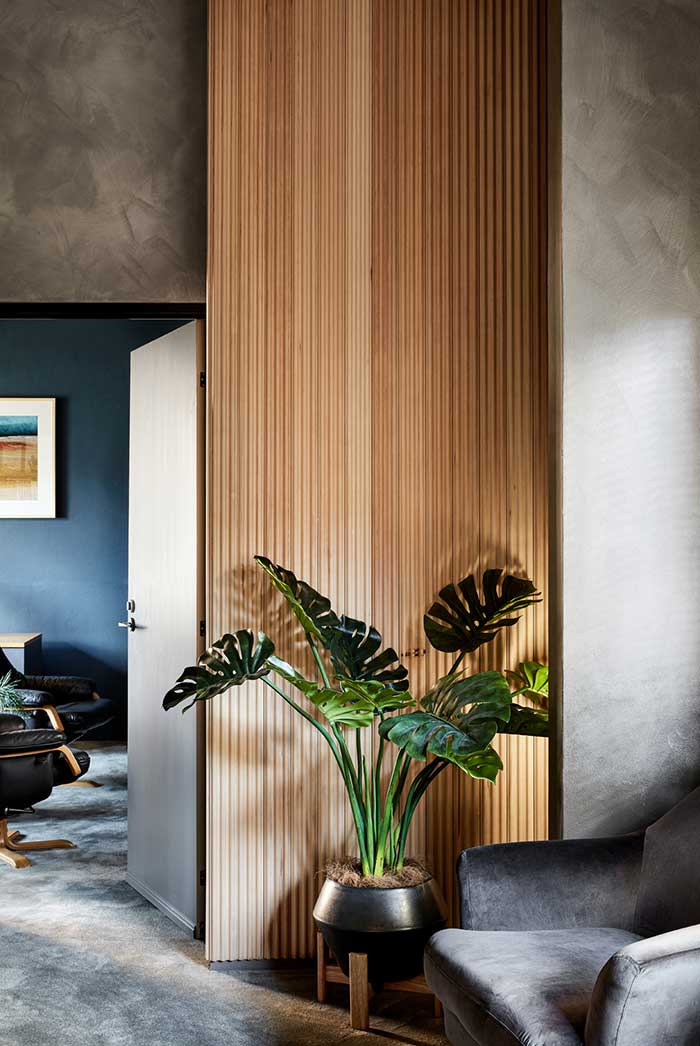
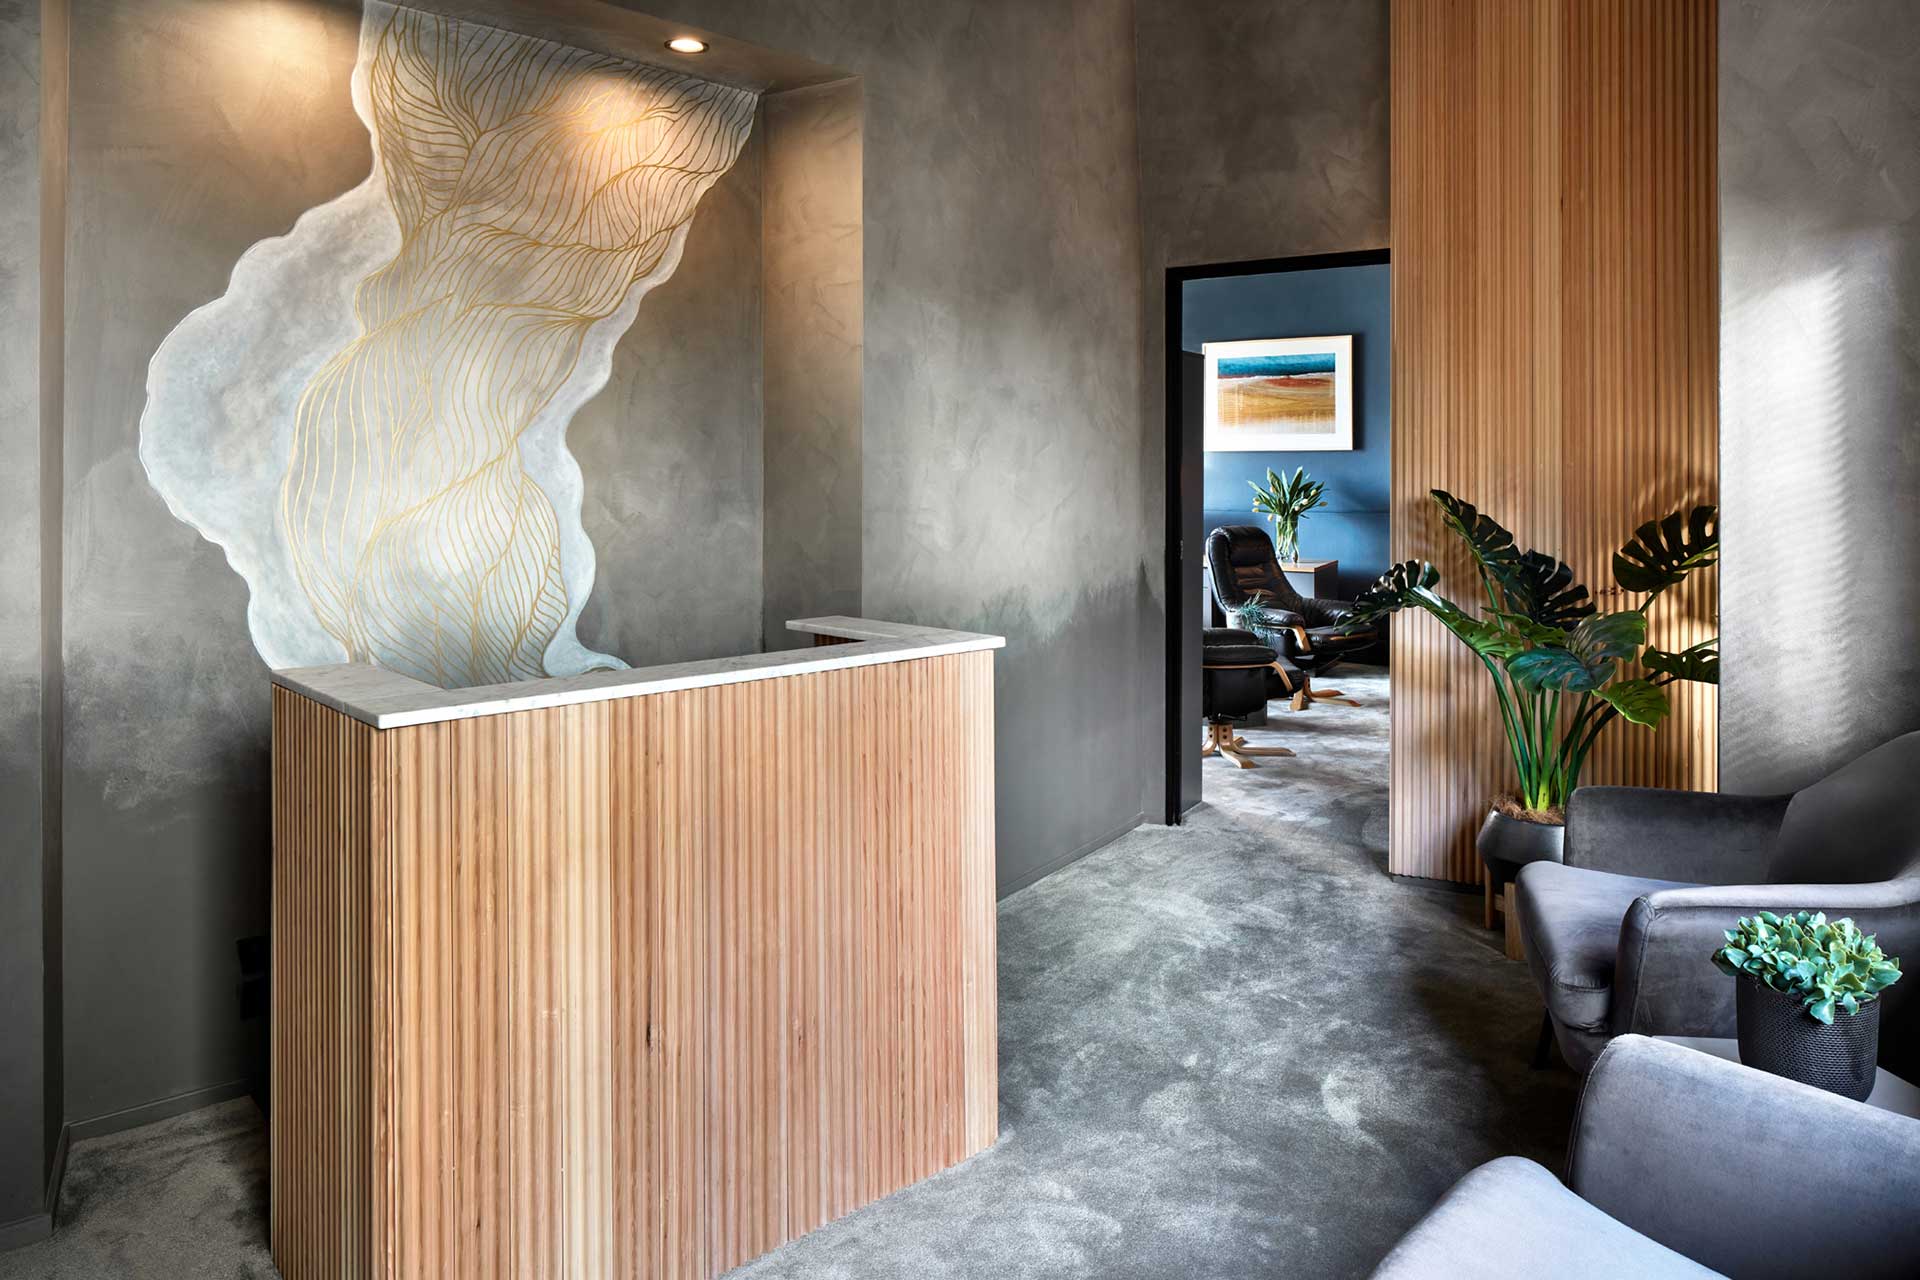
Office and consulting rooms. A clinical and forensic psychologist had used the same rooms for 20 years without change. We reconfigured and redesigned the practice to feel calm but still engaging for patients. A mural greets people in the waiting room, the treatment room is wrapped in deep blue, and the client's own landscape photography and music are part of the space.
Anne Fontaine Emporium
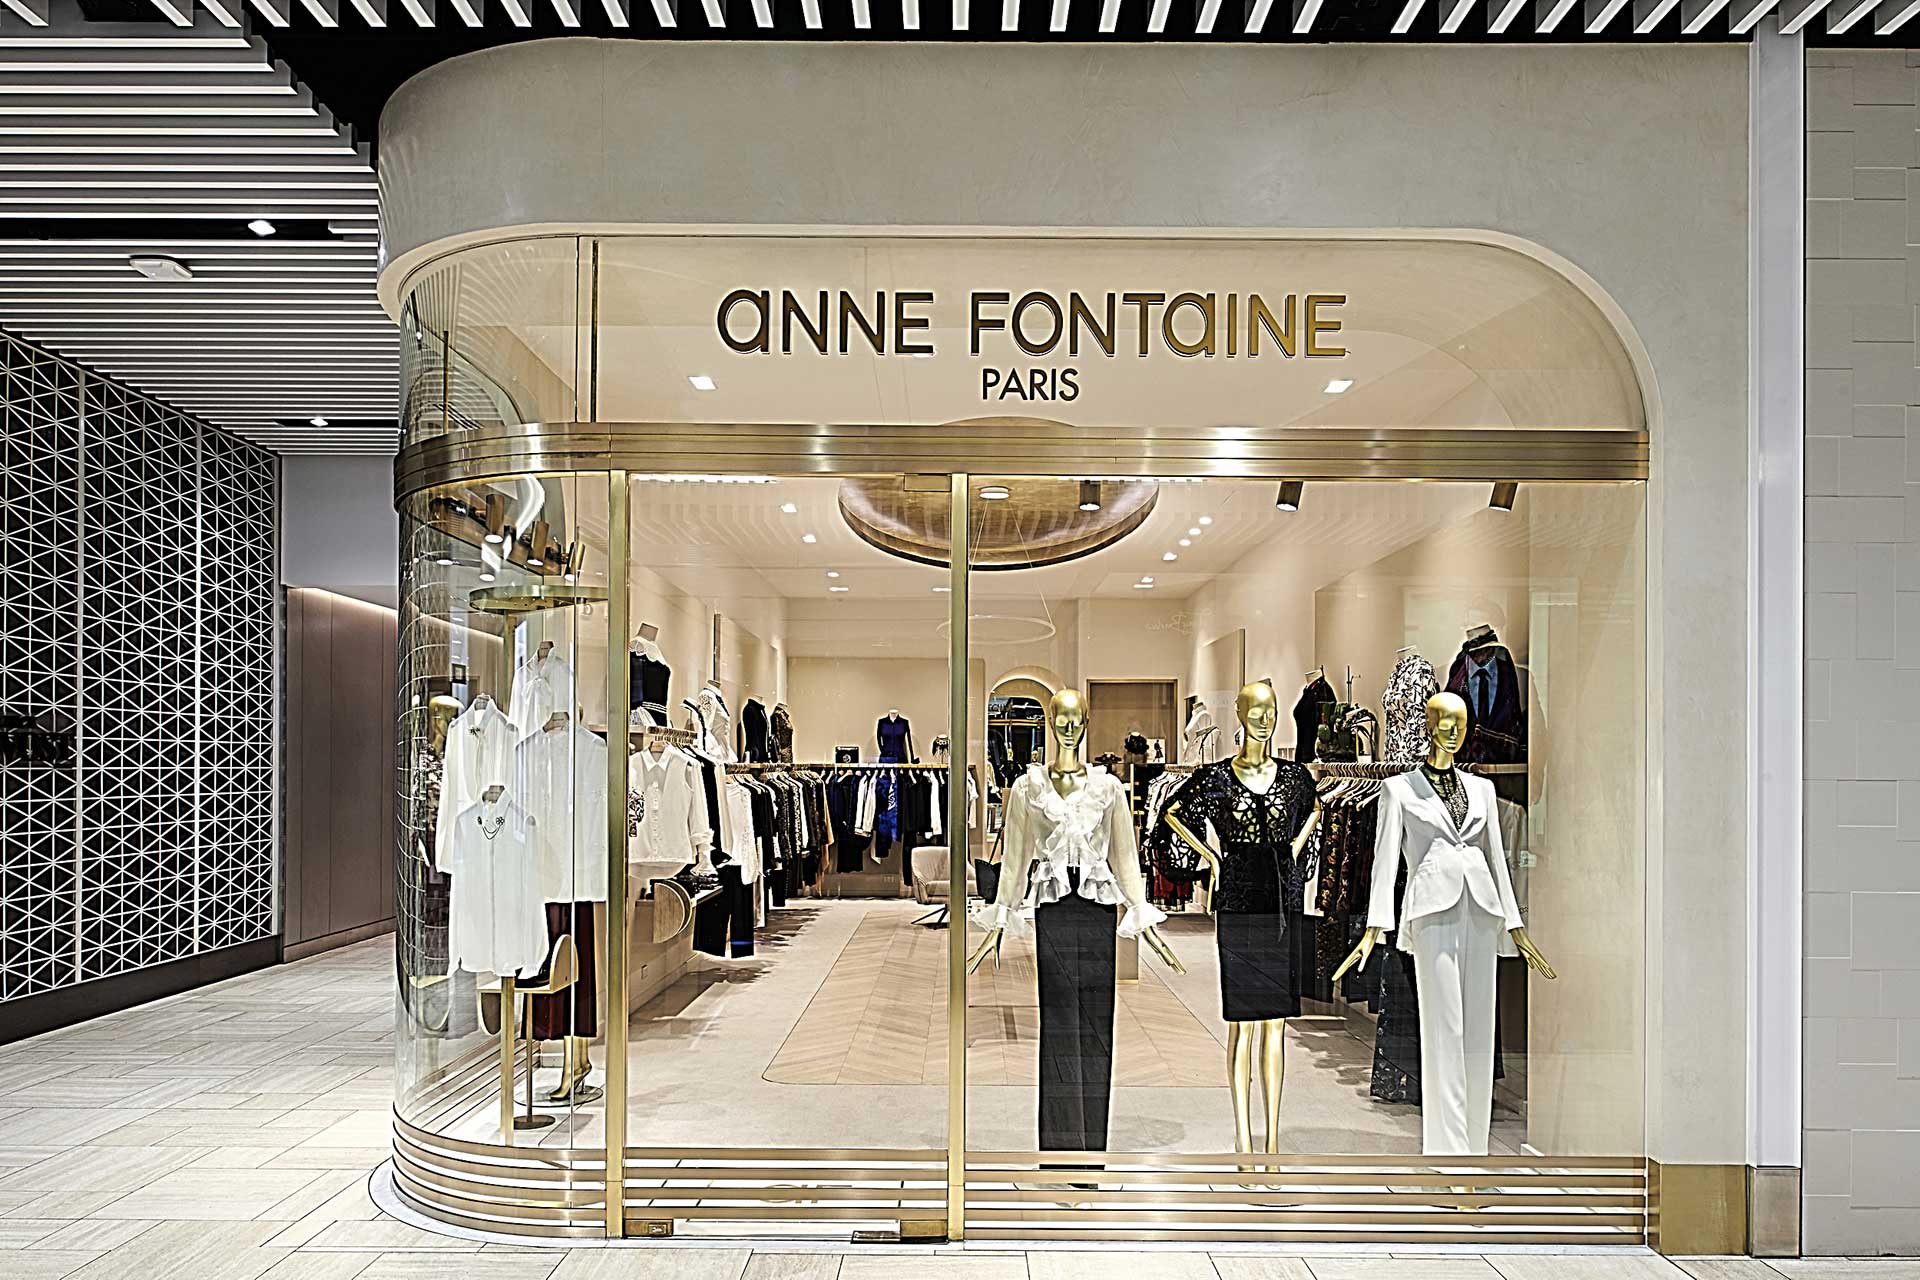
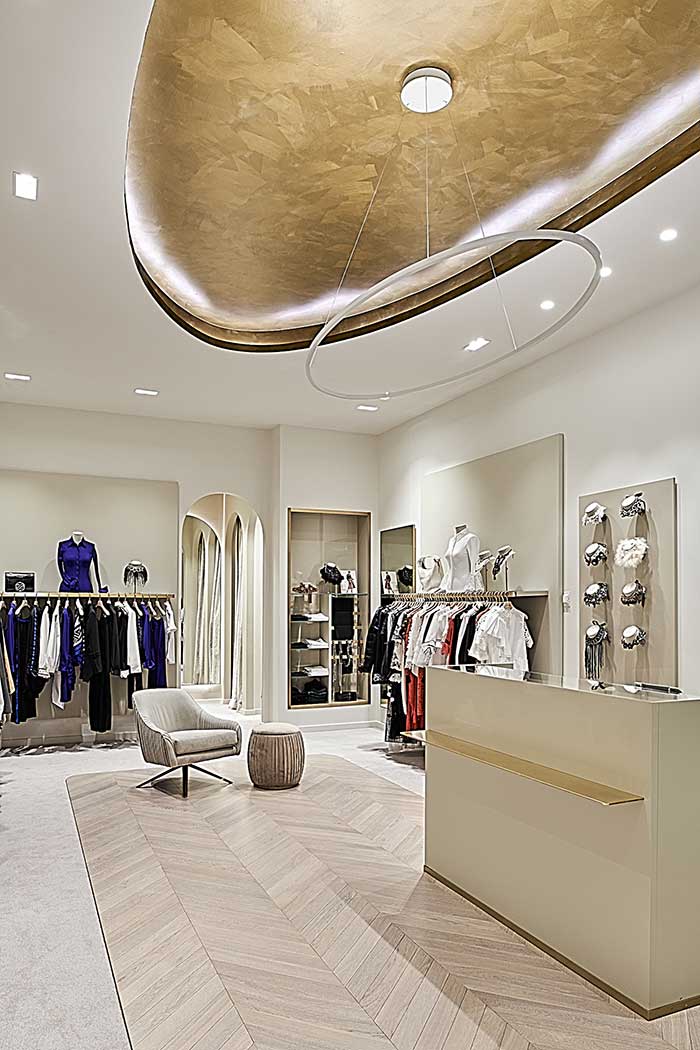
Retail. A store for the fashion brand Anne Fontaine in Emporium Melbourne. The brief was to express the brand while letting the clothing take the lead. We used a quiet, textured palette with toffee and praline accents, curved walls around the shopfront, and Venetian plaster, timber, stone and aged brass.
Surry Hills Rooftop
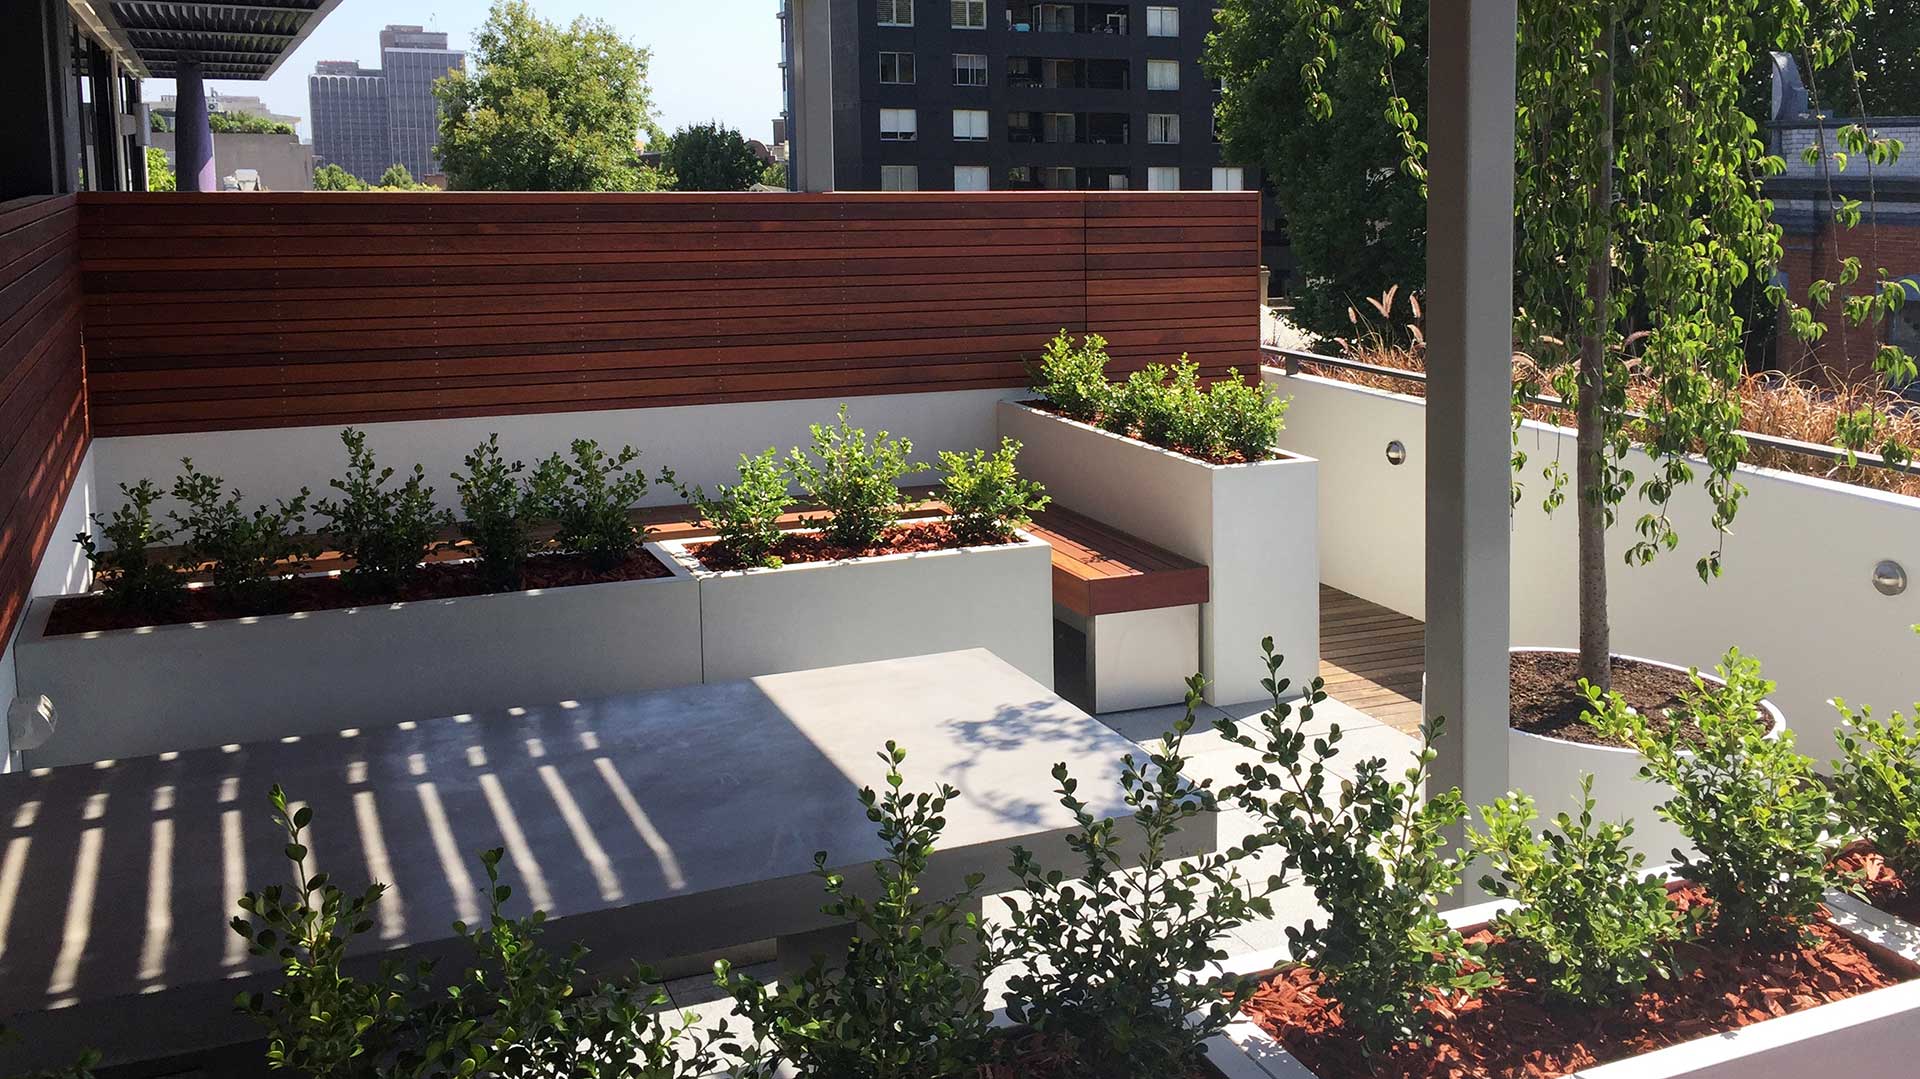
Shared and function space. Clipper Group owns a commercial building in Surry Hills. Working with Icon Interiors (architects and builders), we turned a drab, unused 120 square metre rooftop into a sheltered space for functions and meetings. The design took its cue from the owner's 17th-century Japanese urn, with recycled timber, granite, limestone tiles and steel.
Laser Aesthetic Salon
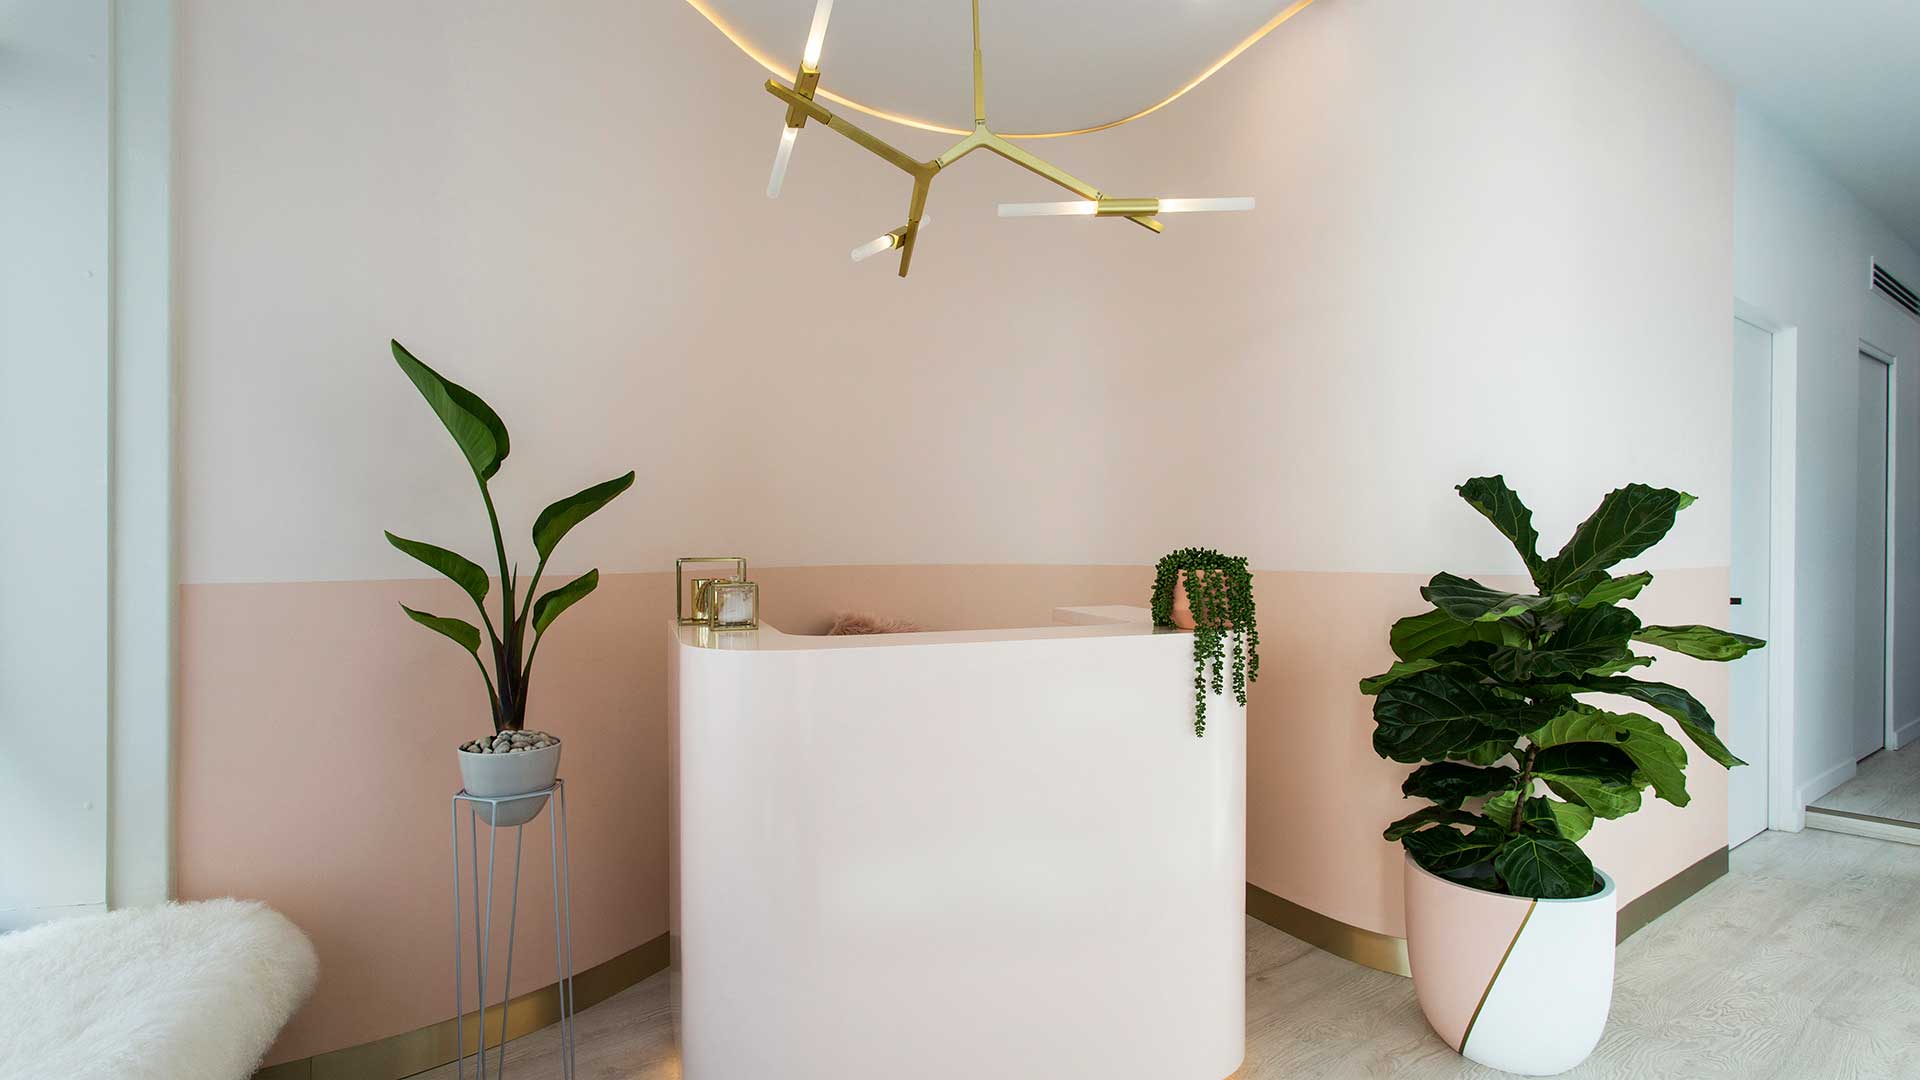
Salons and clinics. A new salon for an owner who knew they wanted something special but wasn't sure how to get there. Curved walls, a soft blush palette and warm cove lighting give clients a calm first impression from the moment they walk in.
From a Commercial Client
"I knew that I wanted a special salon but I really didn't know how to achieve it. The girls from C+W had a clear vision from the start and delivered to me a most beautiful space that I am very happy with."
How a Commercial Project Runs
2. Concept. We present a layout and a design direction, with materials, colours and furniture, so you can see where the project is heading before the detail starts.
3. Design development and documentation. We resolve the joinery, lighting and finishes, and prepare the drawings and schedules your builder needs to price and build the fit-out.
4. Fit-out. While the builder is on site, we answer questions, review details and check that what is built matches the design.
5. Handover. Furniture, art and the final styling go in so the space is ready for your team and your customers.
Commercial fit-outs often need sign-off from the landlord or building manager, and some need council or certifier approval. We plan for this early so it doesn't hold up the programme.
Commercial Interior Design Across Sydney
For homes rather than business premises, see our residential interior design service.
Commercial Interior Design FAQs
- Are you a fit-out company?
- No. We are interior designers. We design the space and prepare the documentation, and a builder or fit-out contractor carries out the work. We stay involved during the fit-out to make sure the design is built as intended.
- Can you work with our existing builder?
- Yes. We regularly work alongside builders and architects chosen by our clients. On the Surry Hills Rooftop, for example, we worked with Icon Interiors, who were the architects and builders on the project.
- What types of commercial spaces do you design?
- Our commercial work includes offices and consulting rooms, retail stores, salons and clinics, and shared or function spaces in commercial buildings.
- Do you work outside Sydney?
- Most of our projects are in Sydney, but we have designed interstate, including a retail store in Emporium Melbourne. Get in touch to talk about your location.
- How do we get started?
- Send us an enquiry through our contact page or book a free 15-minute call. We'll talk through the space, what you need from it and your timing, then let you know how we can help.
Discuss Your Commercial Interior Design Project
Moving premises, refitting an office or opening a new store? Tell us about the space, how your business will use it and your timing. Send us a message, or book a free 15-minute call to talk it through.